
Foundation raising in Garden City KS - a house brought back to level, area by area
Cracked walls, sloping floors and sticking doors usually mean the house has settled. We find out why, then lift it back to level.
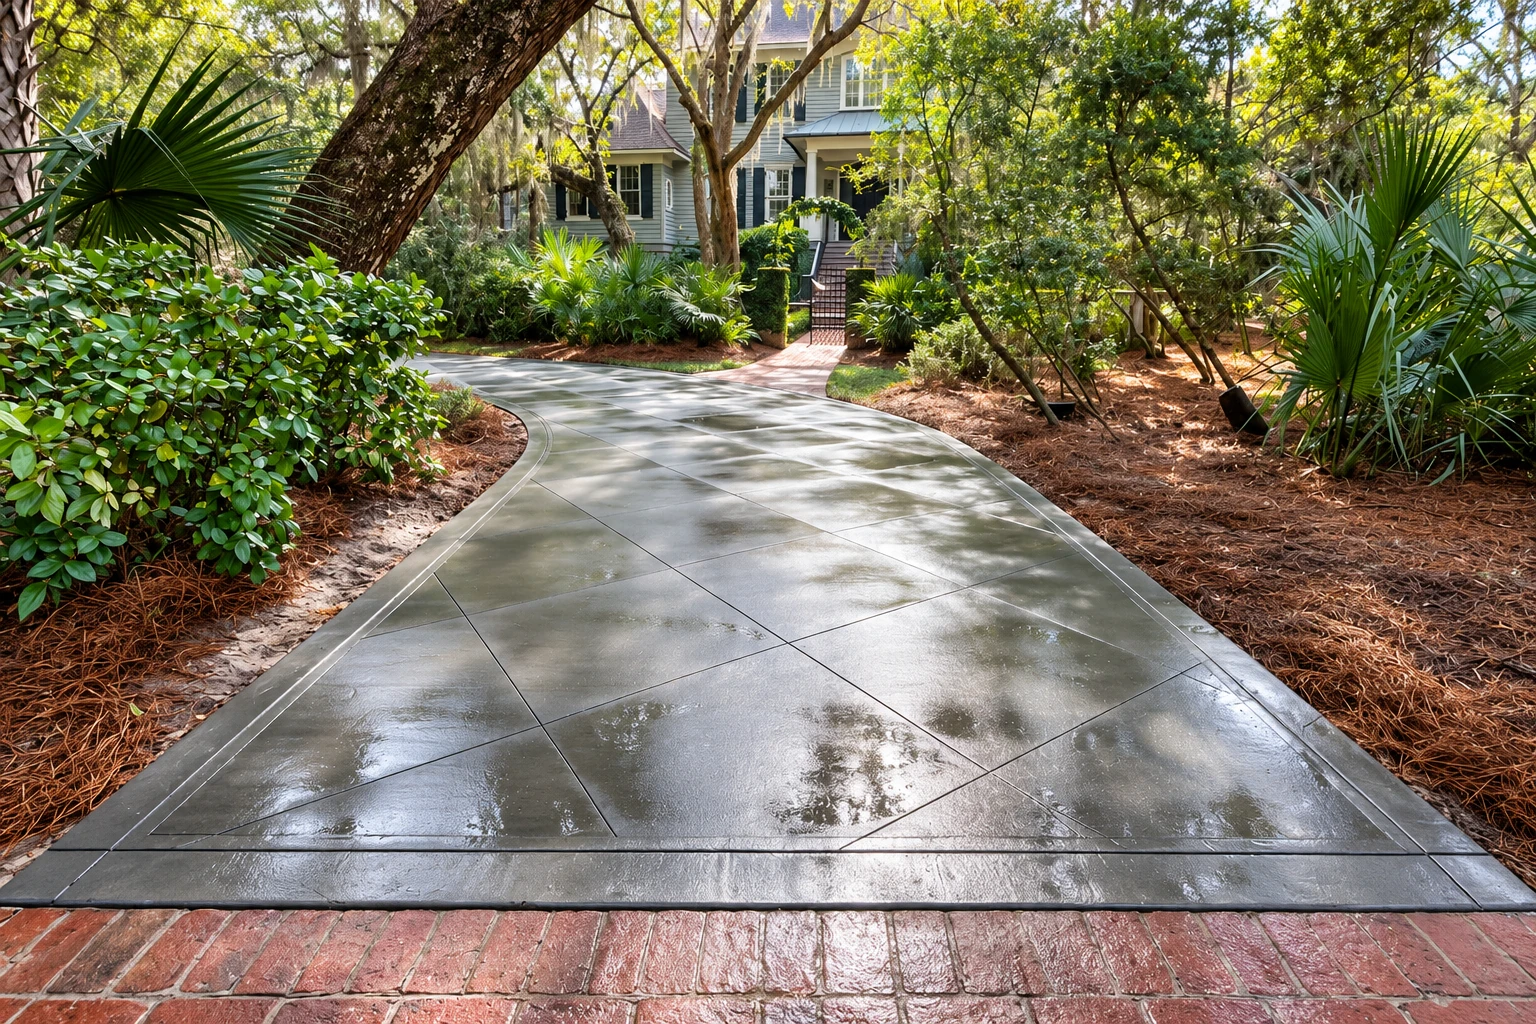
Foundation raising means lifting a house that has settled and bringing it back to level, area by area, usually on steel piers set down to firm ground. Most foundation calls we get at Riverstone Garden City Concrete start with something you noticed in the house, like a crack or a door that stopped closing right. If it's the driveway that sank instead, that's a separate job, and we cover it under concrete driveway building.
Fixing the same slabs at rentals for years taught me that most trouble starts underneath or with water, so we find out why your house settled before we lift anything. The price and the schedule turn on that answer, then on the engineer's design, how many piers it calls for, how deep they have to go and how easy the spots are to reach. Your estimate spells out what we'll do.
How we handle foundation raising
- Engineer's design first. An engineer designs how your house's weight moves onto the piers, and we build to that design instead of guessing how many piers to set or where.
- A map of the lift. We take level readings around the house and inside, then show you how far each area needs to come up before any work starts.
- Piers set to firm ground. Our crew sets each pier down to ground that can carry the house, and push piers are load tested as each one goes in.
- With the crew on site. I come out to look at the job myself, and our crew does the work with me on site. I've been at it since 2013, after years patching slabs at rentals.
- Fully licensed and insured. We're fully licensed and insured, and you're welcome to ask about either when I come out, before anyone digs beside your house.
What settling does to a house
| Problem | What it looks like | Usual fix |
|---|---|---|
| Stair-step wall cracks | What it looks like: Cracks stepping up a block or brick wall, wider at one end | Usual fix: Piers under that wall, then lift it back toward level |
| Sloping floors | What it looks like: Floors that tip toward one wall or corner of a room | Usual fix: Map the low areas, then pier and lift them |
| Sticking doors and windows | What it looks like: Doors rub or won't latch, and windows bind in their frames | Usual fix: Lift the settled side, then recheck how they close |
| Cracked walls inside | What it looks like: New cracks in drywall or plaster, often at door and window corners | Usual fix: Lift first, then the finishes can be patched |
Which piers fit your house
- Push piers. They go in with handheld equipment that fits a crawlspace, and usually suit homes with a basement or deep footing. They usually cost less in material than helicals reaching the same depth.
- Helical piers. They screw into the ground and work whatever the house weighs. A lighter house on a shallow footing or a slab with a thickened edge usually needs them.
- Lifting one section. When only one wall or corner has dropped, the engineer may design piers for just that part, which keeps the job smaller than piering the whole house.
How a foundation lift runs
- You call. You call and tell me what you're seeing, and I set a time to look at the cracks, floors and doors and ask what you want from the job.
- The estimate. Once we know why the house moved and the engineer's design is done, your estimate spells out the piers, the lift and the rest of what we'll do.
- Permit and locates. We sort out the permit with you and settle who's calling in the utility locates before anyone digs along the foundation.
- Piers and the lift. Our crew sets the piers and raises the house area by area. If they go in from inside, we handle the concrete cutting through the floor first.
- Walk-through. We clean up, walk the house with you and go over how to care for it, so you know what to keep an eye on.
Keeping your house level after the lift
Much of western Kansas sits on loess, a fine, windblown soil that can collapse when it's soaked. A leaking water or sewer line, water pooling against the house, runoff or heavy lawn watering can start the ground moving again, so when I see a water problem, I'll point it out and we'll talk about fixing it with the lift.
Homeowners, landlords and small business owners call us from Garden City and the cities around it, and I don't mind going over a settled foundation twice. If your walls or floors have started to move, call (620) 315-5440 or use the form to ask for an estimate.
Tell us about your foundation
Tell us about any wall cracks, uneven floors or sticking doors and windows, and we'll reply within one business day to set a time to come out.
(620) 315-5440- Free estimate, done on site
- No obligation to go ahead
- The work spelled out
Questions about raising a foundation
How can I tell if my foundation has settled in Garden City?
The usual signs are cracks in the foundation walls running straight up, on an angle or in stair steps, along with uneven floors, sticking doors and windows, and cracked drywall or trim. Note where you see them, and I'll look at all of it when I come out.
Should my Garden City home get push piers or helical piers?
Homes with a basement or a deep footing usually do fine on push piers. A lighter house on a shallow footing or a slab with a thickened edge usually needs helicals, because it can lift off a push pier before the pier reaches good ground. The engineer's design makes the final call.
Who handles building permits and inspections in Garden City, KS?
Garden City's Building Inspections Division handles reviews, inspections and approvals for construction in Garden City, Holcomb and Finney County, at 620-276-1120 or gcpermits@gardencityks.us. Ask them whether your lift needs a permit. When it does, we'll pull it, or help you through it if you'd rather apply yourself.
How much does foundation raising cost in Kansas?
Installing 15 foundation piers in Kansas usually costs about $15,000 to $43,000 per job. That's a statewide range for a 15-pier job, not our price, and your own figure comes from the estimate once the engineer has set how many piers your house needs.