
Concrete footings in Garden City KS - a firm base formed to suit your soil
Planning a deck, porch or addition and need something solid underneath? We dig, form and pour footings that hold up on Garden City ground.
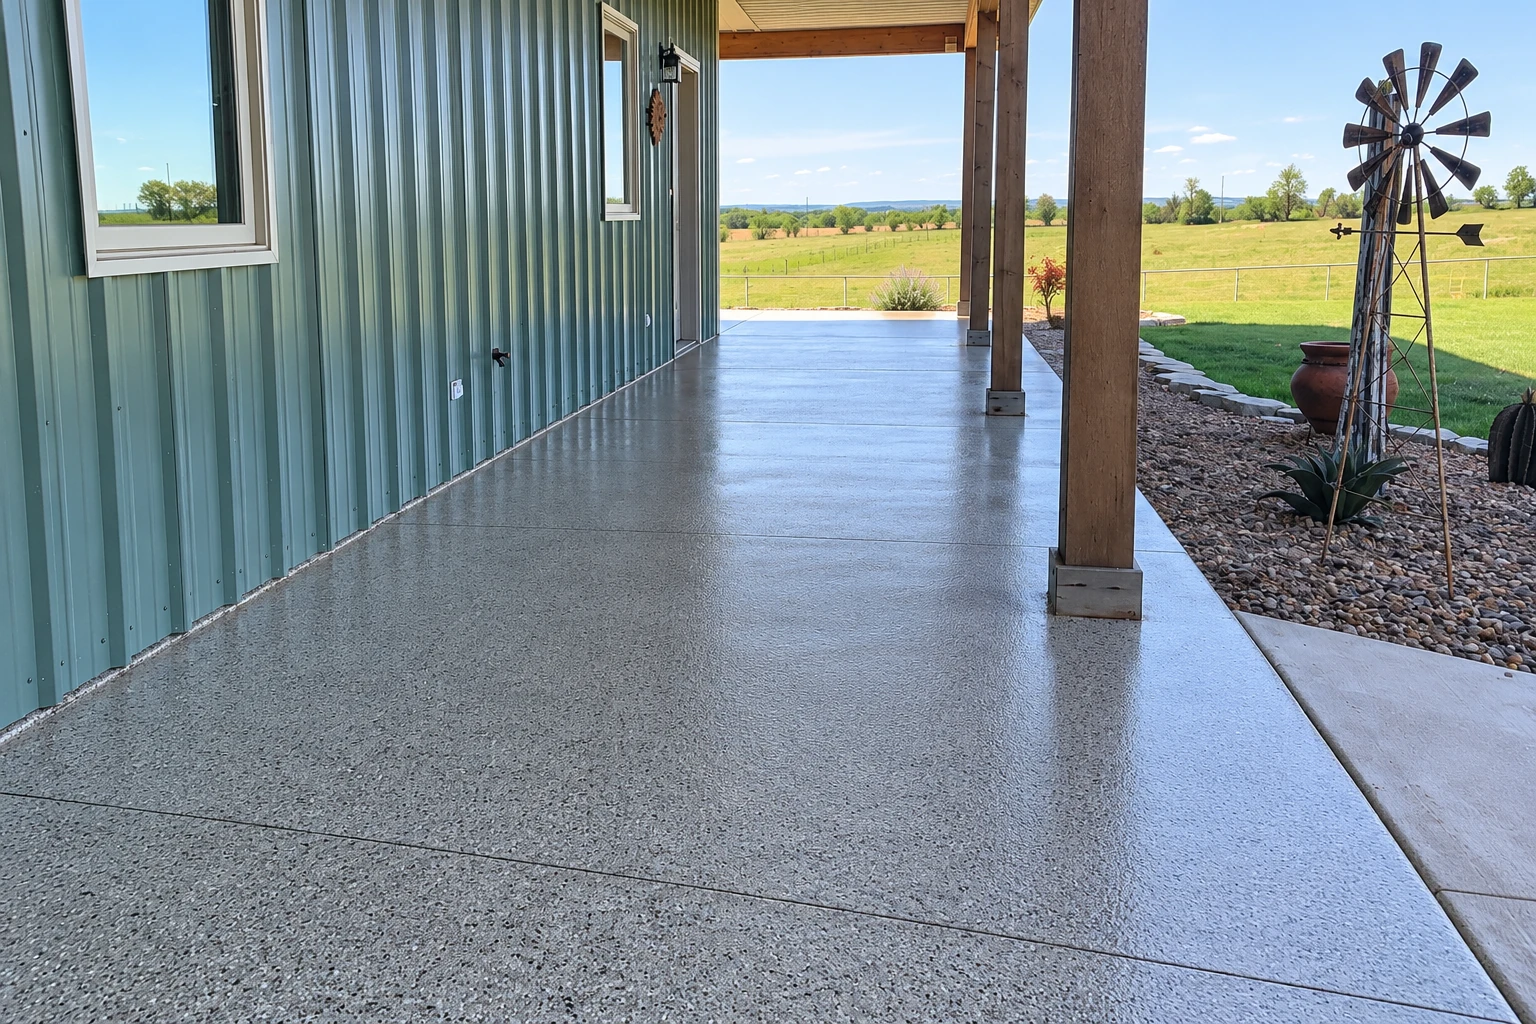
Concrete footings are the buried concrete your deck, porch or addition rests on, and here in Garden City we pour them as long strips under walls or as round piers under posts. Set one on loose dirt or where water collects, and you'll see it later as a sagging deck or a crack that keeps opening. If a footing you already have has sunk, foundation raising may be the better fix.
What moves the price is mostly how big the footings need to be and how many feet your job takes, then how your ground behaves once it's dug, since that decides whether we pour right into the trench or build forms. The schedule turns mostly on the permit and the weather around pour day. Your estimate spells out what we'll do.
What we handle on a concrete footing job
- I look at the ground myself. I come out to look at the job myself, and our crew does the work with me on site, so the person who measured it is there when it's poured.
- Forms chosen by your soil. We pick the forming method by how your ground holds its shape once it's dug, instead of using the same method on every lot.
- Cold weather planned ahead. We plan ahead to keep fresh footings from freezing, watching the forecast around pour day and having covers ready before the concrete goes in.
- Doing concrete since 2013. We've been in business since 2013, and before that I patched walks, steps and slabs at rentals, which taught me most trouble starts underneath or with water.
- Licensed and insured before we dig. We're fully licensed and insured for the work, and we keep that paperwork handy so you can look it over before you sign anything.
What goes wrong under decks and additions
| Problem | What it looks like | Usual fix |
|---|---|---|
| Sinking deck post | What it looks like: One corner of the deck dips and the railing leans out | Usual fix: Pour a new pier on firm, packed ground |
| Footing on loose fill | What it looks like: Cracks climb the wall above it or a door starts sticking | Usual fix: Dig down to solid ground and pour again |
| Water collecting at it | What it looks like: Puddles sit against the footing for days after a rain | Usual fix: Regrade so water runs off, then repair the footing |
| Frost pushing it up | What it looks like: A post or pier sits higher after a hard winter | Usual fix: Reset on a smooth-sided pier poured in a tube form |
Three ways to form a footing
- Trench footings. Poured straight into the dug trench, these usually cost the least because there's no form lumber to buy, and they suit clay-heavy ground that holds its shape.
- Lumber forms. Full-width forms built from wider lumber are the most common method and need little backfill or hand digging, so they suit sandy or gravelly ground that won't keep an edge.
- Tube-formed piers. Round form tubes give smooth-sided piers that resist frost pushing them up, and they hold moisture in longer while the concrete cures and gains strength, which makes stronger piers.
How we plan and pour footings
- You call us. You call, and I come out to look at the ground and ask what the footings need to carry, whether that's a deck, a porch or an addition.
- Your estimate. You get an estimate that spells out what we'll do, including the footing size, the length and the forming method, so you know what you're paying for.
- Permit and locates. We'll pull the city permit when your job needs one, or help you through it if you'd rather apply, and we settle who calls in utility locates.
- Dig, form and pour. Our crew digs, forms and pours, first opening any old slab in the way with concrete cutting, then protects the concrete while it cures.
- Walk it together. When it's done, we walk the work with you and go over how to care for it and what to watch for before you build on it.
What keeps a footing solid after we leave
A footing stays sound when the ground under it stays dry and undisturbed, so aim downspouts and sprinkler water away from it and don't dig right beside it later. If a post starts to lean or a crack keeps widening, call us early, because it's easier to sort out before it moves far.
Homeowners, landlords and small business owners in Garden City and the cities around it call us for footings under decks, porches, garages and additions. If yours is coming up, ask for a free estimate and I'll come take a look.
Tell us about your footings
Send the project type, the rough footing length in feet and any site plan you have, and we'll reply within one business day to set up a visit.
(620) 315-5440- Free on-site estimate
- No obligation to hire
- Footing size and method spelled out
Questions about concrete footings
What do concrete footings cost per foot in Garden City, KS?
Installed concrete footings across the US usually cost about $5 to $20 per linear foot, covering concrete, labor, digging and forms. Where a job falls in that range mostly comes down to the footing size it calls for. I'll measure your job on site so you can see where yours lands.
Can concrete footings be poured in cold weather?
Yes, as long as the fresh concrete is kept from freezing, since it freezes below about 25°F and frozen concrete can lose more than 50% of its potential strength and won't hold up. It needs that protection until it gains early strength, about two days after it's placed, so we plan for the weather around pour day.
Who handles permits and inspections for footings in Garden City?
The city's Building Inspections Division handles reviews, inspections and approvals for construction in Garden City, Holcomb and Finney County, and its forms include a Concrete Permit Application. Ask them at 620-276-1120 or gcpermits@gardencityks.us whether your footing work needs it. They also license contractors, who file proof of at least $500,000 in general liability insurance.
What plans does Garden City want for footings on a new house?
A Garden City permit for a new house calls for a site plan marking utilities, setbacks and drainage, plus a foundation plan with the layout and a cross section that includes a rebar schedule, the list of steel bars that reinforce the concrete. If you have those plans, send them with your estimate request so we're working from the same drawings.